Bathroom floor plan ideas with walk-in shower
- January 29, 2025
- Renovating Advice


- Floor plans can easily accomodate a walk in shower
- walk in showers are common for modern bathroom renovations
- walk in showers can make a bathroom feel larger
- bathroom designs can have a walk in shower & bath
Bathroom floor plans with walk in shower are the most commonly requested type of bathroom renovation we get asked for in Sydney. Most master bathroom floor plans that we design for home owners will have a walk in shower included.
Most home owners will choose to get a new walk in shower built instead of buying a shower kit or installing a combination bath with shower. It’s a cost effective, stylish and modern way to design your bathroom when renovating.
Creating a floor plan that incorporates a walk in shower is very, very simple because in 90% of cases it will replace the same area, use the same taps as well as the drainage that the old shower used. We simply remove the old shower frame, wall hob, taps before building the new one in its place.
A walk in shower is level, uses the same floor tiling as the rest of the bathroom and can maximise the use of space.
Would you like a free in home assessment and written quotation?
Dylan from Passion Built will be happy to answer any questions you might have & also inspect the space you’d like to renovate to then provide a written, fixed price, quotation.

How much floor space do you need for a walk in shower?
Passion Built is an independent bathroom renovation contractor in Sydney that can help you design a bathroom floor plan layout that includes a walk in shower. In the floor plan pictured above you can see it is a fairly typical 3m x 2m bathroom which has enough space to fit a vanity, toilet and walk in shower. In the example above the orientation of the shower could have been located on either wall to create a different flow as you walked into the room.
A walk in shower is either square or rectangular in shape which makes it relatively easy to add to a floor plan compared to a bath that might be an oval shape. The space you need for a walk in shower on a floor plan can vary;
- Small: For the most basic functionality, a walk-in shower can be as small as 81cm x 81cm. However, this size can feel cramped and limit comfortable movement.
- Standard: A commonly recommended size for a comfortable single-user walk-in shower is 91cm x 91cm up to 97cm x 97cm.
- Comfortable: For a more spacious and luxurious feel, consider 107cm x 107cm or even 122cm x 122cm, especially if the bathroom layout allows.
- Double showers: For larger bathrooms and multiple users, walk-in showers can be designed as large as 152cm x 244cm or even bigger.
How much does it cost to install a walk in shower in a bathroom
The cost to install a walk in shower will depend how extensive the required renovation work is. For example if you are removing a built in bath tub to covert the space into a walk in shower then this might cost $1,000 to $3,000 depending on how much remedial work is needed for waterproofing & new tiling.
A complete bathroom renovation where the entire room is demolished to build a new bathroom can cost between $20,000 and $30,000 depending on the size of the bathroom, the quality of the materials used and whether any layout changes are made.
You can create a walk in shower by using a glass shower screen, a nib wall or enclosing an existing corner in a bathroom. The trend towards installing walk-in showers in Sydney bathroom renovations is driven by a mix of practical and aesthetic considerations including;
- Enhanced Accessibility: Walk-in showers eliminate the need to step over a bathtub ledge, making them a safer and more accessible option for individuals with mobility limitations or those planning for future accessibility needs.
- Space Optimisation: Walk-in showers can create a feeling of spaciousness, especially in smaller bathrooms common in Sydney apartments. The absence of a bulky bathtub allows for a more open layout and improved manoeuvrability within the bathroom.
- Modern Aesthetics: Walk-in showers, often featuring frameless glass panels and sleek fixtures, contribute to a contemporary and minimalist bathroom aesthetic. This aligns well with the growing preference for clean lines and uncluttered spaces in modern design.
- Ease of Cleaning: Walk-in showers, with fewer nooks and crannies compared to traditional showers with tubs, offer a smoother and more streamlined surface for cleaning. This simplifies bathroom maintenance and promotes hygiene.
- Luxury Spa Experience: Well-designed walk-in showers with rainfall shower heads, multiple shower jets, and built-in benches can create a spa-like atmosphere in the bathroom, enhancing the overall bathing experience.
- Improved Ventilation: Walk-in showers with open designs promote better air circulation within the bathroom, potentially reducing moisture build-up and minimising the risk of mold growth, a common concern in humid environments.
What are different types of walk in shower?

You can frame a walk in shower with a custom made glass shower screen that has window panels as a unique interior design idea for your bathroom. In the example in the photo this type of walk in shower made perfect sense for a classic, timeless bathroom design.

For larger bathrooms that have the space you can create a double walk in shower that has two taps, two shower heads as well as two separate glass shower screens. With the ribbed design of the glass it creates privacy as well as a unique design feature.

A walk in shower for the corner of a bathroom can make clever use of space if you have an unusual floor plan. A glass shower screen door can be installed to enclose the space, if it is extended to the roof you can even turn this into a steam shower.

A double walk in shower with glass door can be placed at the end of a bathroom where the glass partition sections off the area from the rest of the bathroom. If two people are having a shower the water is kept in that area rather than splashing on the floor.

A walk in shower can be designed by building a custom made nib wall to divide the shower area from the rest of the bathroom. It creates immediate privacy as well as a visual design feature for any bathroom.
floor plan Examples of bathrooms with walk in showers
The best way to visualise the idea of a floor plan with walk in shower is to look at real examples. As you will see in the examples below a walk in shower can be made to suit nearly any size of bathroom, any shape of floor plan.

Apartment bathroom renovation to replace a bath with shower
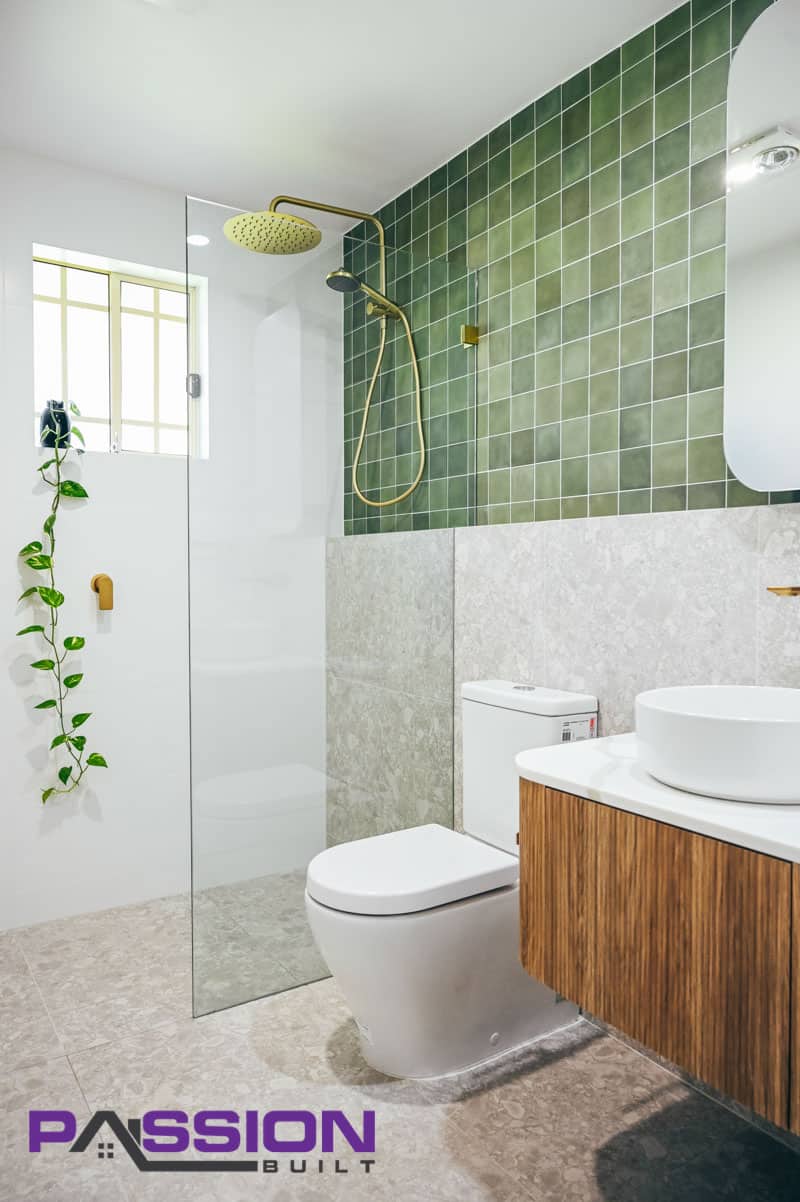
A beautiful bathroom renovation in an apartment in Coogee, Sydney where we removed the old bath and replaced it with a walk in shower and Terrazzo-look tiles
Townhouse renovation in Padstow
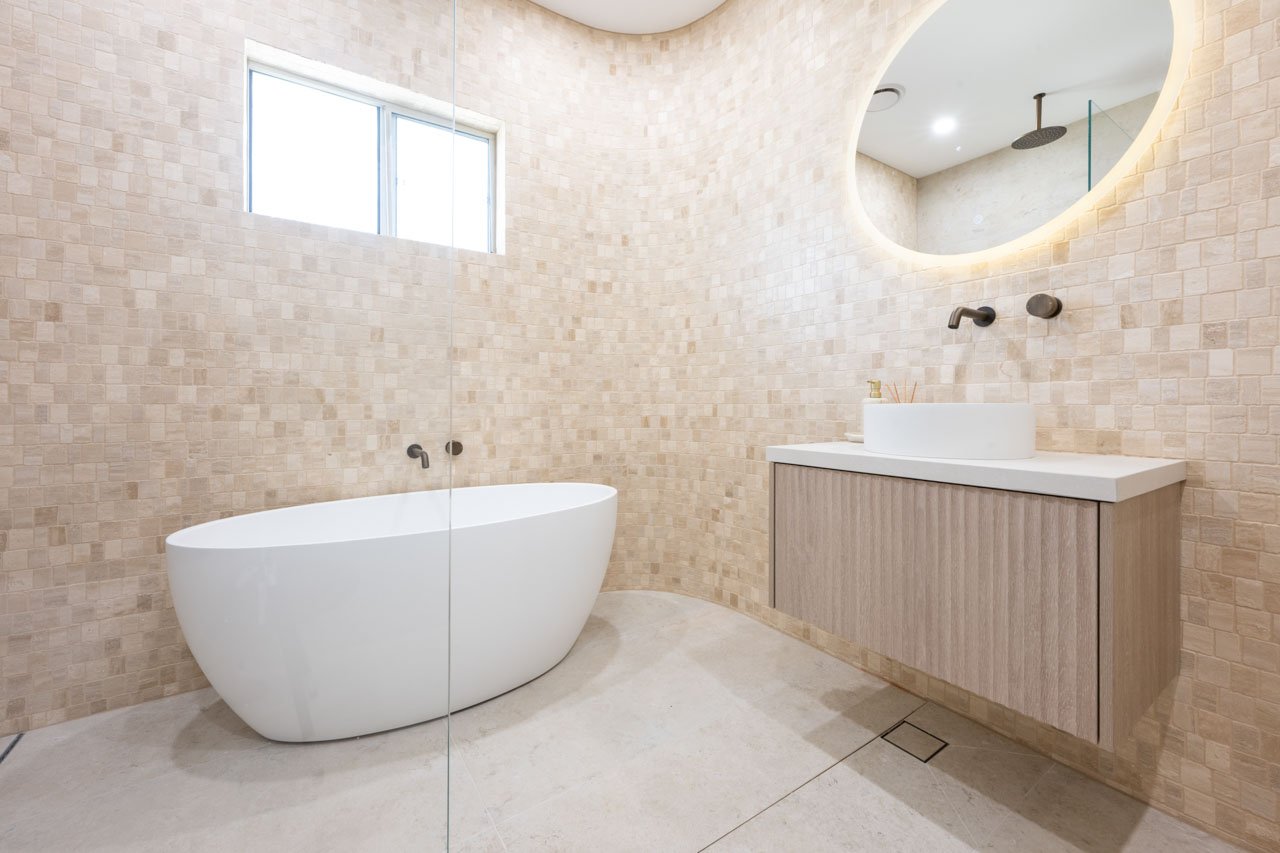
A complete renovation on a townhouse in Padstow including the bathroom, kitchen and living areas

Making a bathroom larger & adding a toilet in Sydney
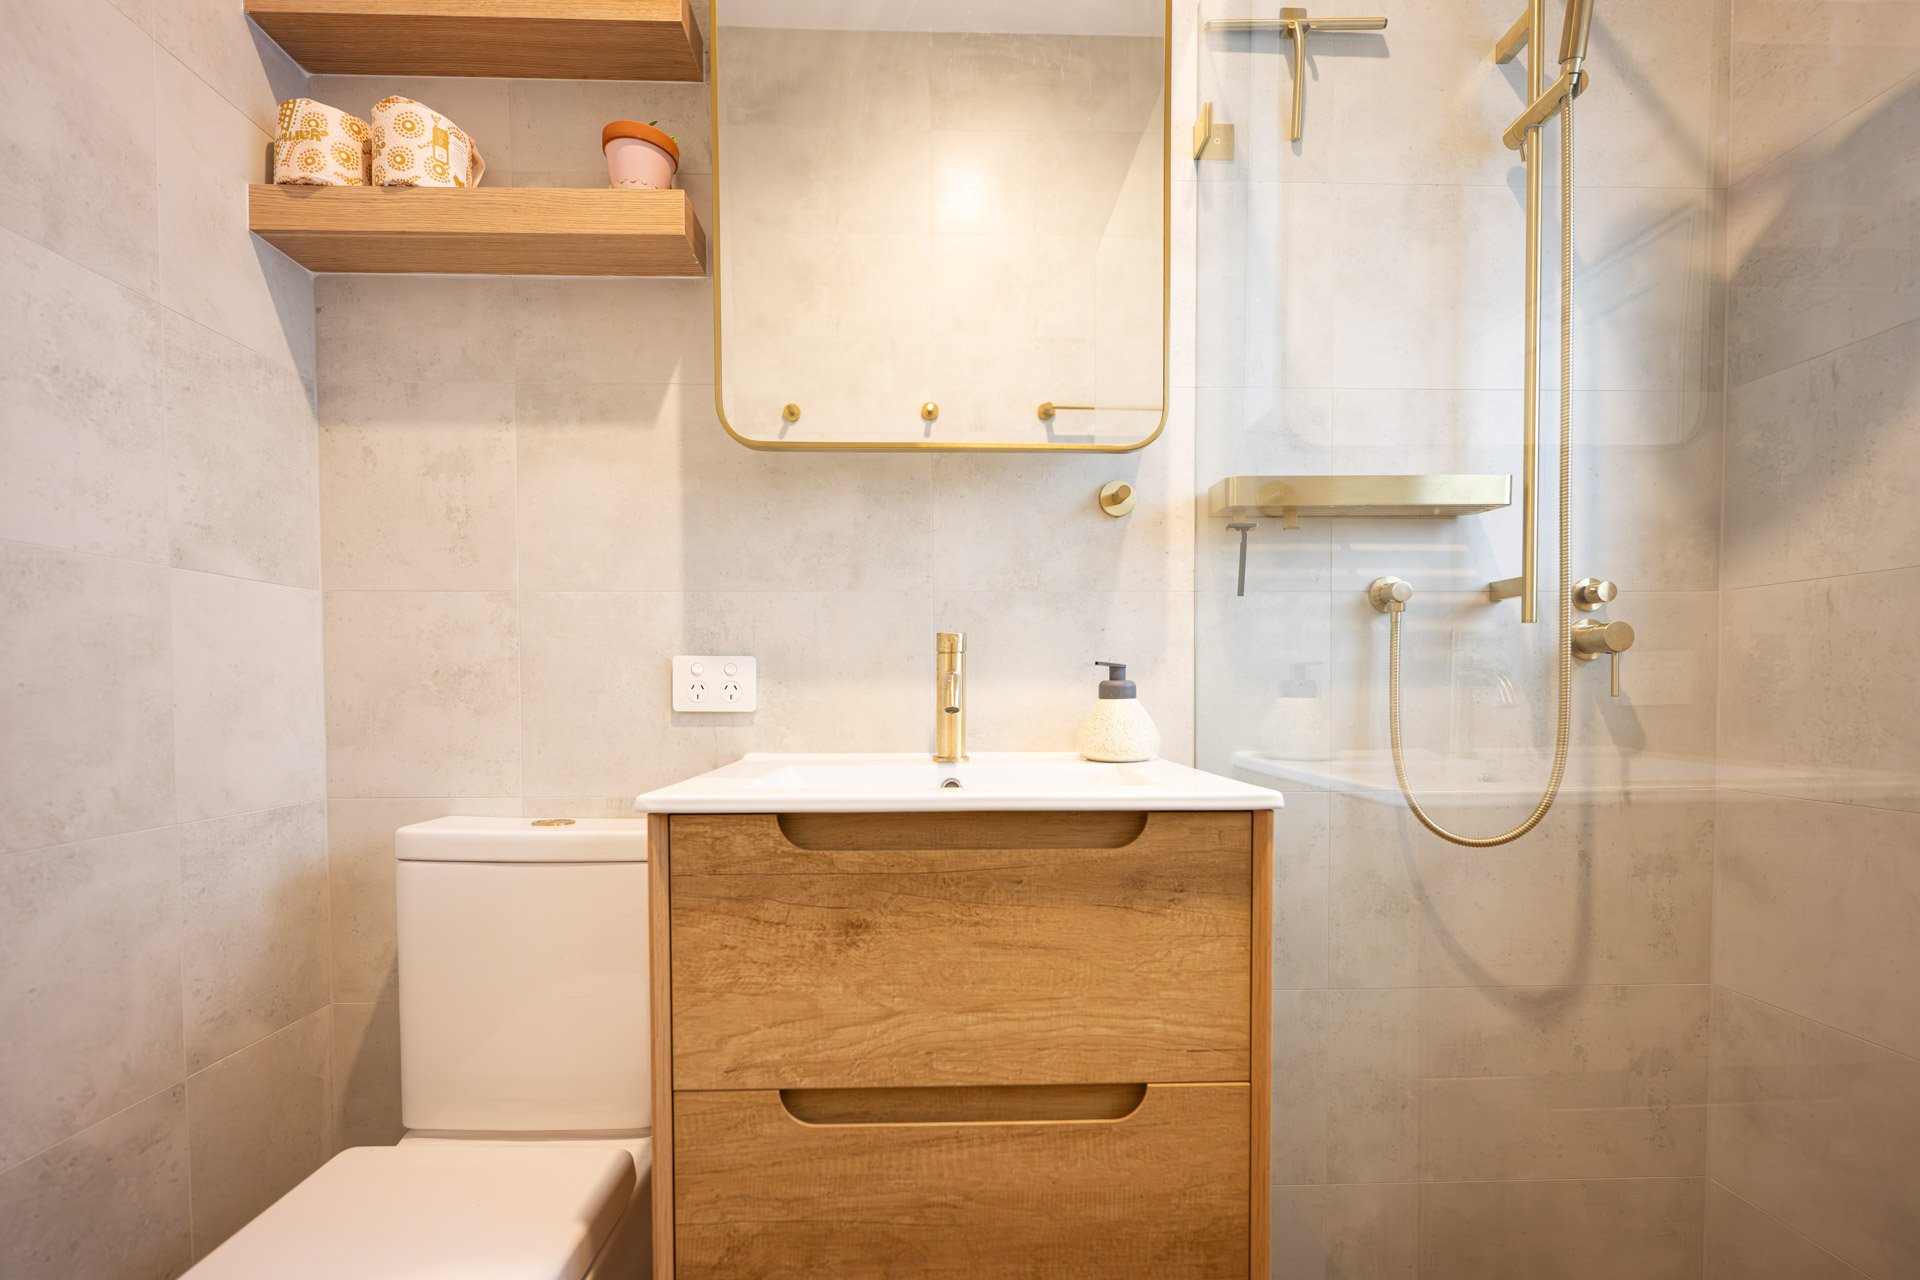
The owner of this home in Kogarah Bay wanted a bigger bathroom & to add a toilet. Our renovation included removing a wall and using the linen cupboard space, see how we did it
Bathroom and laundry renovation in Earlwood Sydney
We renovated the bathroom and laundry in this home in Earlwood, Sydney to create more space and make it more practical for the growing family

Luxury master bathroom renovation in Sydney
Have a look at this stunning master bathroom renovation in Sydney with free standing bath tub, shower, toilet and beautiful feature wall. A luxury bathroom to lust after

Complete bathroom renovation in Alexandria
A stunning complete bathroom renovation in Alexandria for this home with a modern colour palette, feature wall and huge walk in shower
Advantages & disadvantages of a walk in shower
Walk-in showers are typically built with glass screens as they offer a sleek and modern look for your bathroom. Although when it comes to the construction of the glass screen itself, there are several options to consider, each with its own advantages and disadvantages:
- Design: This is the most popular choice for its minimalist aesthetic. The tempered glass panels are secured with specialised clamps and hinges, creating a seamless, open look.
- Advantages: They create a feeling of spaciousness and allows for maximum natural light penetration while offering a clean and contemporary look that complements modern bathroom designs.
- Disadvantages: They do require precise installation by a qualified professional due to minimal hardware support. So they can be more expensive compared to framed options, while they also offer slightly less water containment compared to framed screens, especially with fixed panels.
Free site inspection, consultation & quote
It’s really easy to find out the cost to renovate. We offer an obligation free site inspection, consultation & written price quote so that you can work out all the costs before you commit to renovating.
Bathroom renovation before and after examples
We explain some of the renovation work we have completed for different projects in Sydney.
Free bathroom renovation advice
Learn more about renovating your bathroom

Bathroom floor plans with walk-in shower
A bathroom floor plan with walk in shower is very easy to design. We explain what is needed and how you can renovate your bathroom easily

How to add a small ensuite to a bedroom
We explain how you can renovate a home to add a small ensuite bathroom into an existing bedroom

Bathroom design ideas with washing machine
Looking for bathroom design ideas with a washing machine? We have renovated lots of bathrooms in Sydney that needed to include a washing machine + dryer, see how we do it
Frequently asked questions
What is a walk in shower?
A walk-in shower is a shower enclosure designed for ease of access and a more open bathroom layout. Here’s a breakdown of its key features:
- Floor Level Entry: Unlike traditional showers with a raised curb or tub ledge, walk-in showers feature a floor that is level with the surrounding bathroom floor. This eliminates the need to step over a barrier, making them ideal for individuals with mobility limitations or those seeking a more accessible showering experience.
- Open Design: Walk-in showers typically lack walls or doors on all sides. This can be a fully open design with no enclosing barriers, or it may incorporate fixed glass panels or half-walls for water containment. The open design creates a feeling of spaciousness and allows for easier cleaning compared to traditional enclosed showers.
- Shower head and Controls: Similar to a standard shower, a walk-in shower features a shower head mounted on the wall or ceiling, along with controls for water temperature and flow. Additionally, some walk-in showers may include advanced features like multiple shower heads, body sprays, and built-in benches for added comfort and luxury.
Walk-in showers offer a functional and aesthetically pleasing alternative to traditional enclosed shower units. Their ease of access, spacious feel, and modern design contribute to their growing popularity in contemporary bathroom renovations
How much floor space do you need for a walk in shower?
The floor space you need for a walk in shower will vary. A walk in shower is either square or rectangular in shape which makes it relatively easy to add to a floor plan compared to a bath that might be an oval shape. The space you need for a walk in shower on a floor plan can vary;
- Small: For the most basic functionality, a walk-in shower can be as small as 81cm x 81cm. However, this size can feel cramped and limit comfortable movement.
- Standard: A commonly recommended size for a comfortable single-user walk-in shower is 91cm x 91cm up to 97cm x 97cm.
- Comfortable: For a more spacious and luxurious feel, consider 107cm x 107cm or even 122cm x 122cm, especially if the bathroom layout allows.
- Double showers: For larger bathrooms and multiple users, walk-in showers can be designed as large as 152cm x 244cm or even bigger.
What are the disadvantages of a walk in shower?
- Water can splash onto the floor of the bathroom
- The warm steam will escape and fill the bathroom which can make you feel a little cold in winter months
- There is no privacy if the walk in shower has a glass shower screen and no door
Does a walk-in shower add value?
A walk-in shower adds value to a home because it is a modern inclusion that people are looking for compared to old style framed showers. They create a sense of luxury which can help improve the resale value of a home or apartment.